Projects
The pictures say most of it. Homes, renovations, and rooms drawn in 3D before they were built.
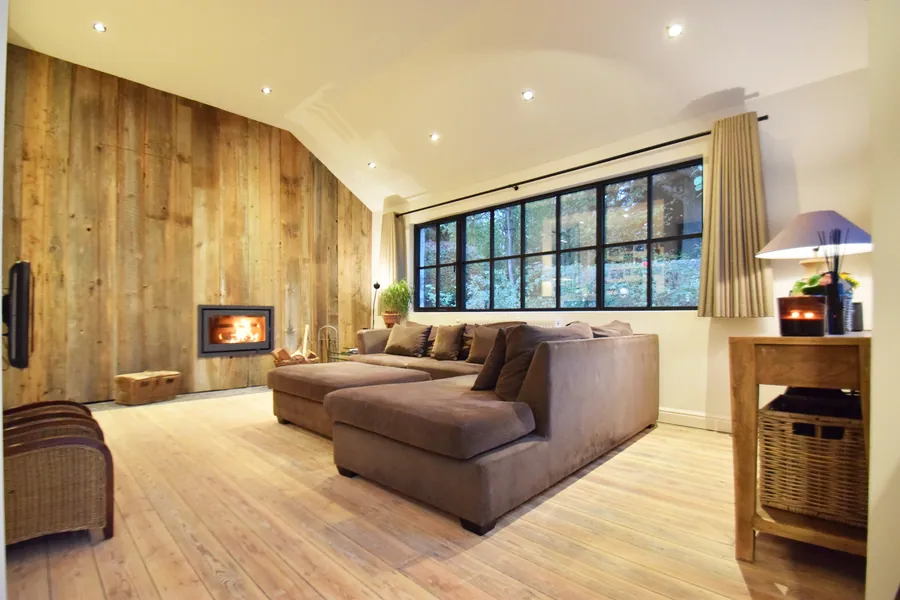
La Grange
Full renovation · BelgiumA farm building reworked into one long living space, anchored by black steel glazing and a stone floor.
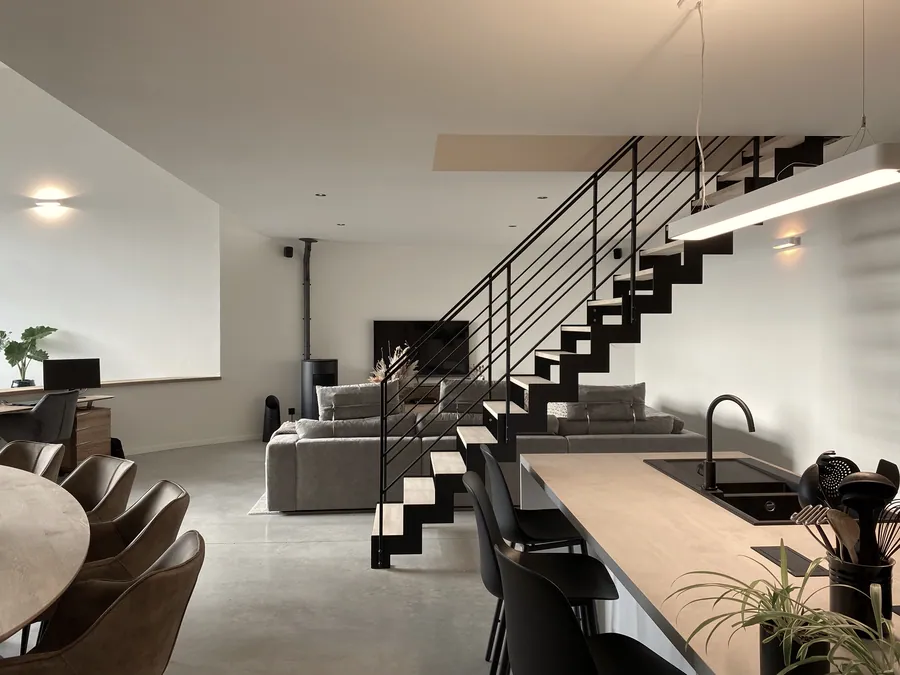
Paradijs 1.0
Interior design · BelgiumA double-height living space with a curved stair, kept pale and quiet so the volume does the work.
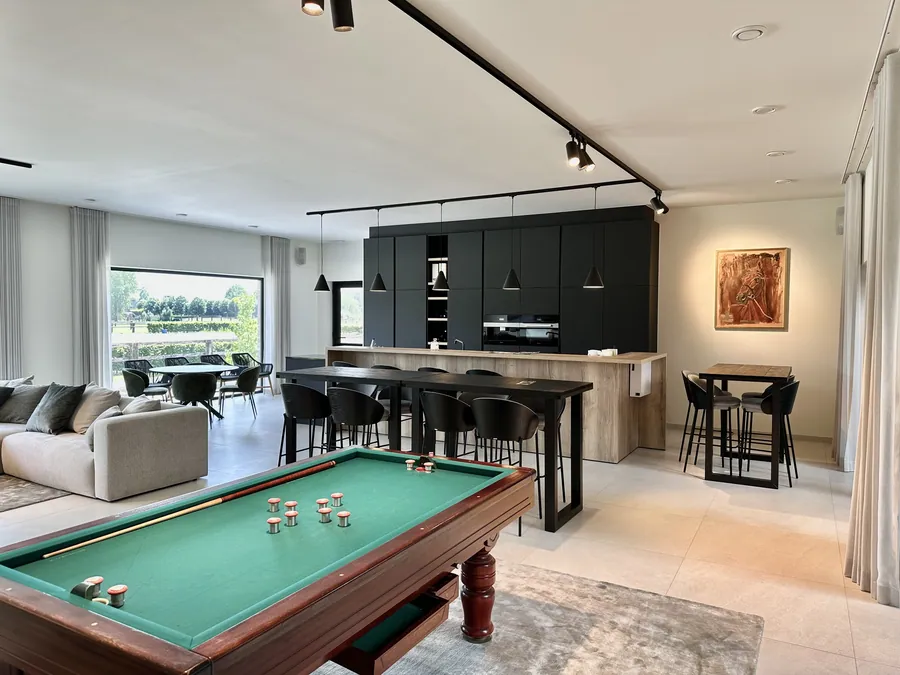
DBM
Interior design · BelgiumAn open kitchen and living room in matte black, opened to the garden along its full width.
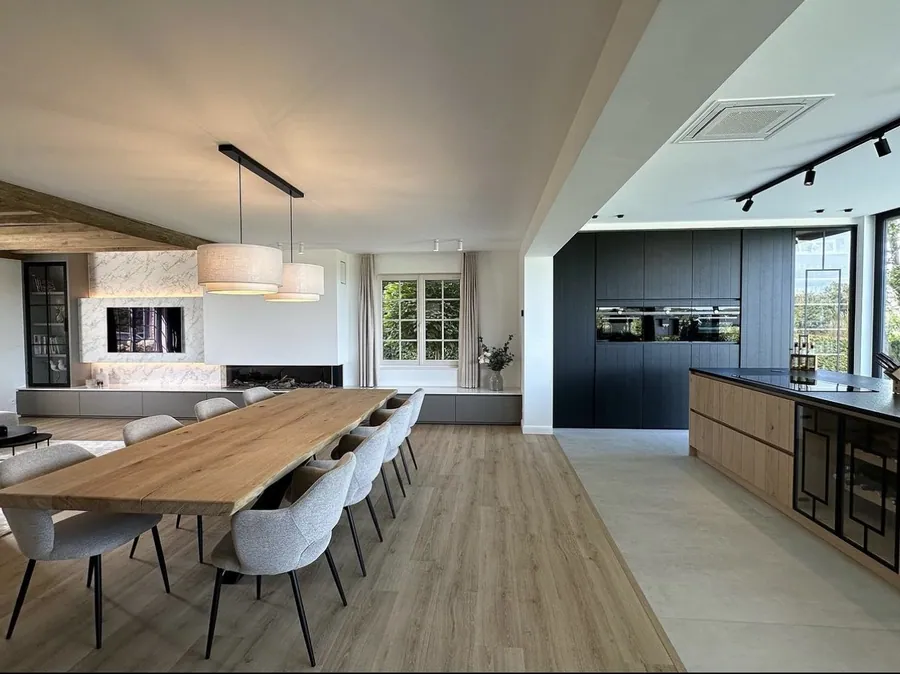
IVO 1.0
Interior design · BelgiumA light, warm family interior where the dining and living rooms read as one room.
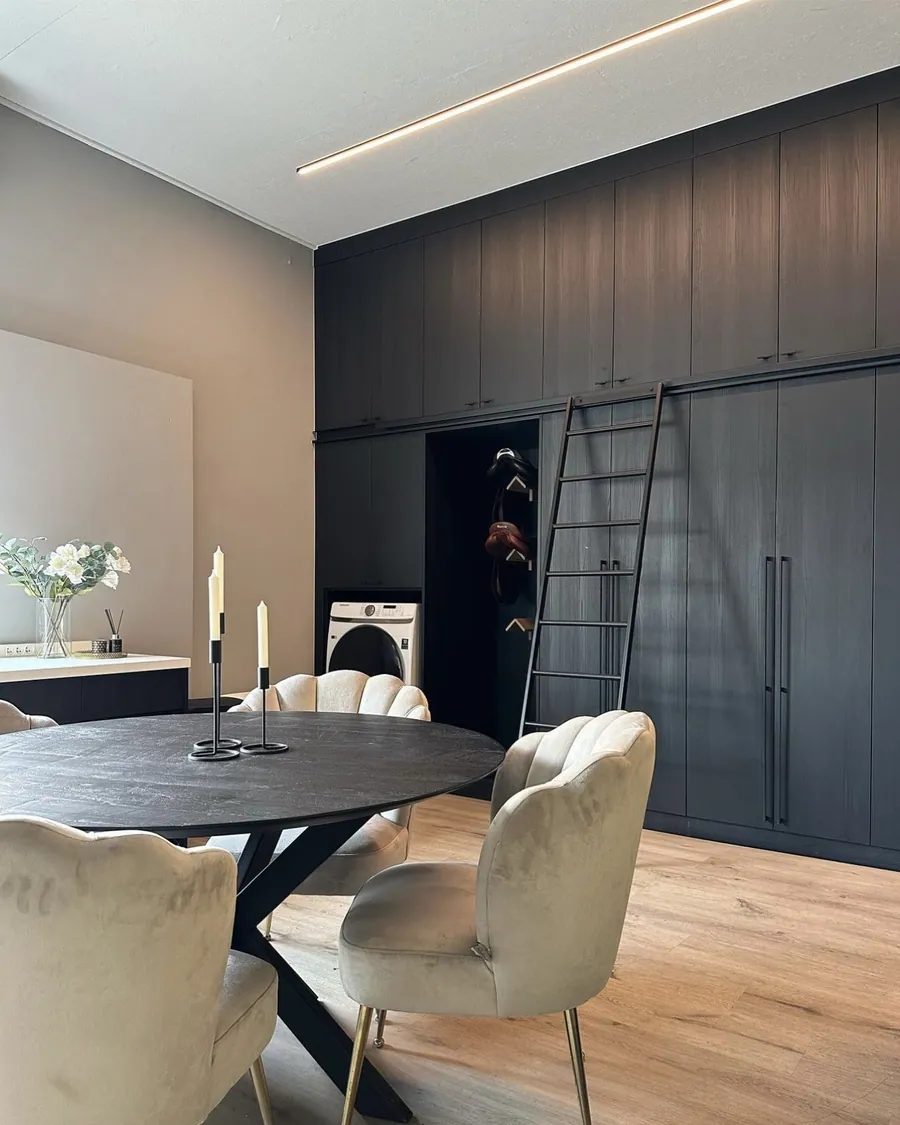
Im De Hof
Interior design · BelgiumA dark timber wall runs the length of the room and hides everything behind it.
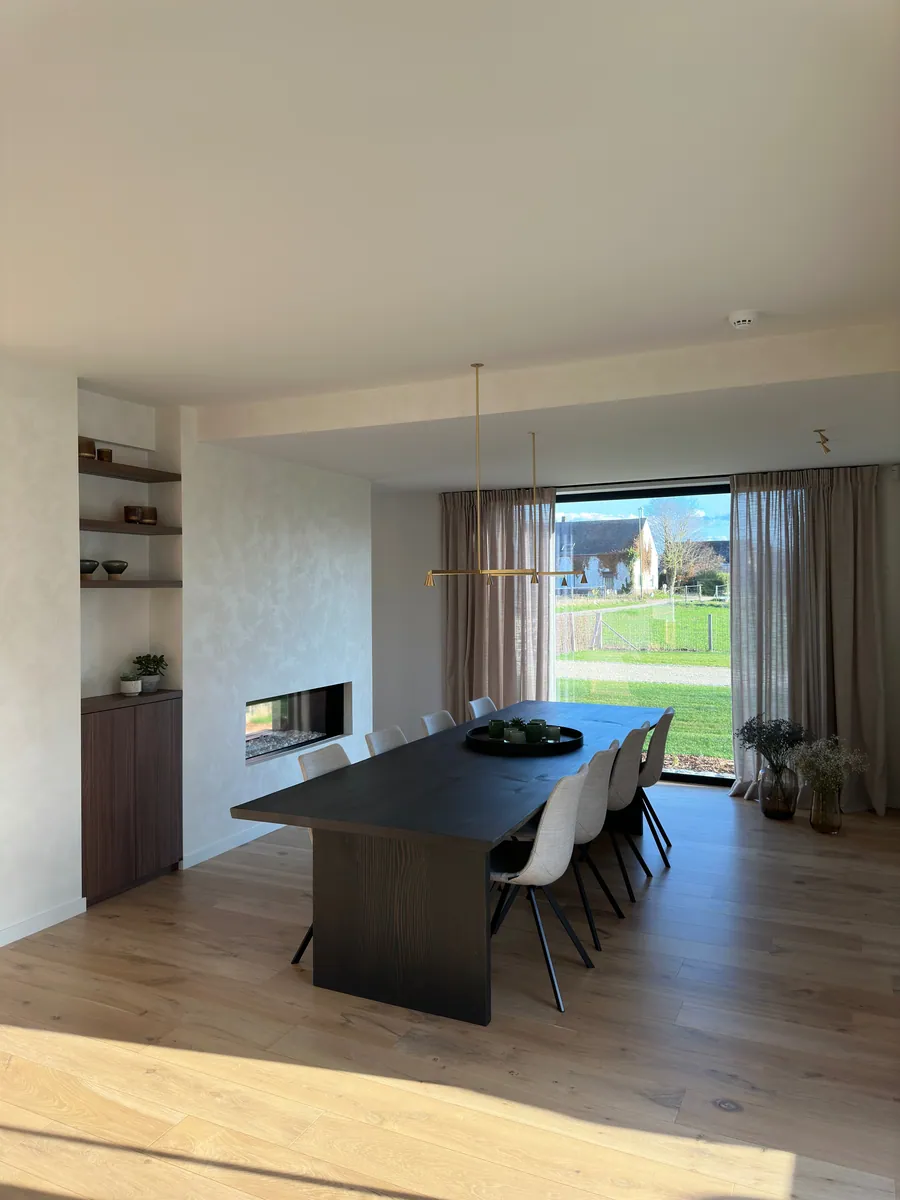
LM
Interior design · BelgiumA long open plan with a built-in fireplace, looking out over open fields.
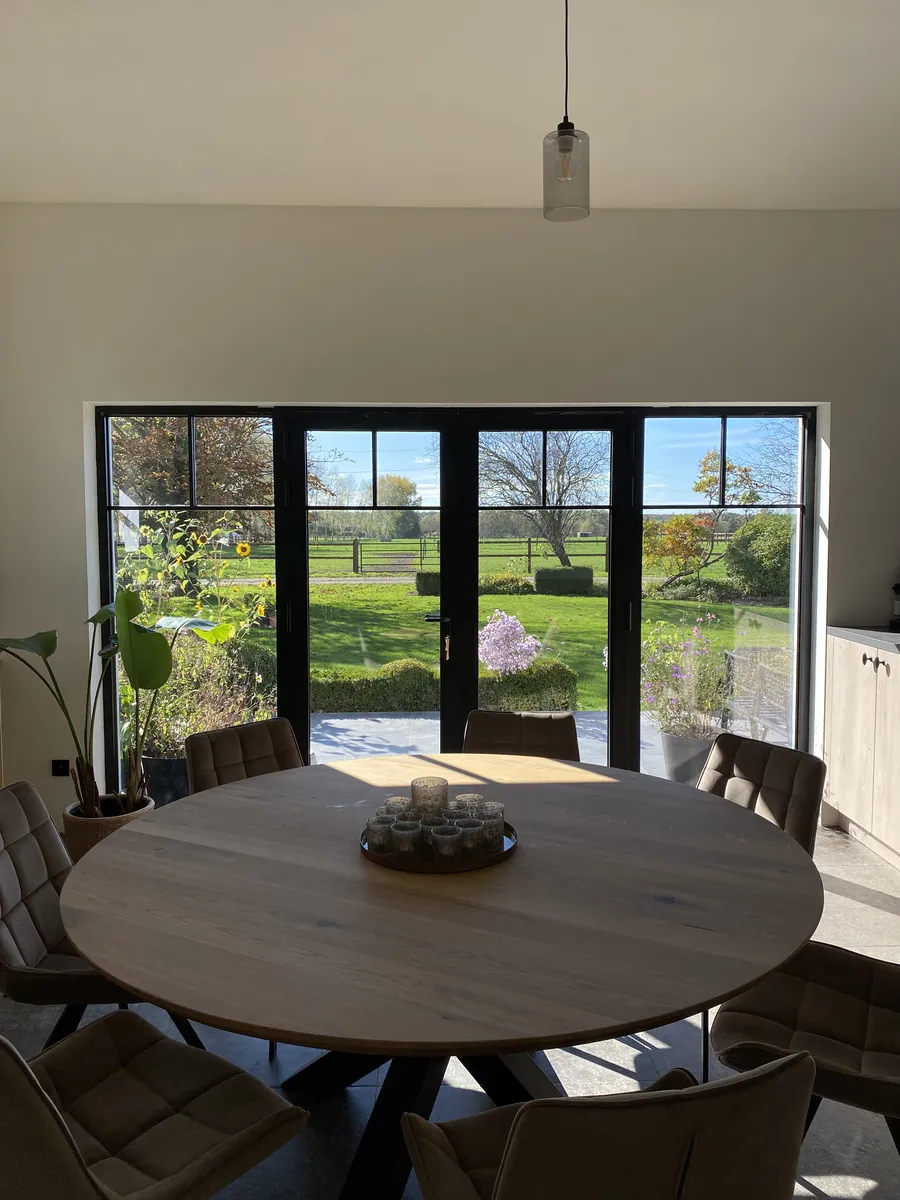
Paradijs 2.0
Full renovation · BelgiumThe second phase: rooflights brought in over a concrete and stone kitchen.

Paradijs 3.0
Interior design · BelgiumThe third phase: dark joinery in the living space, and a pale, plain bathroom.
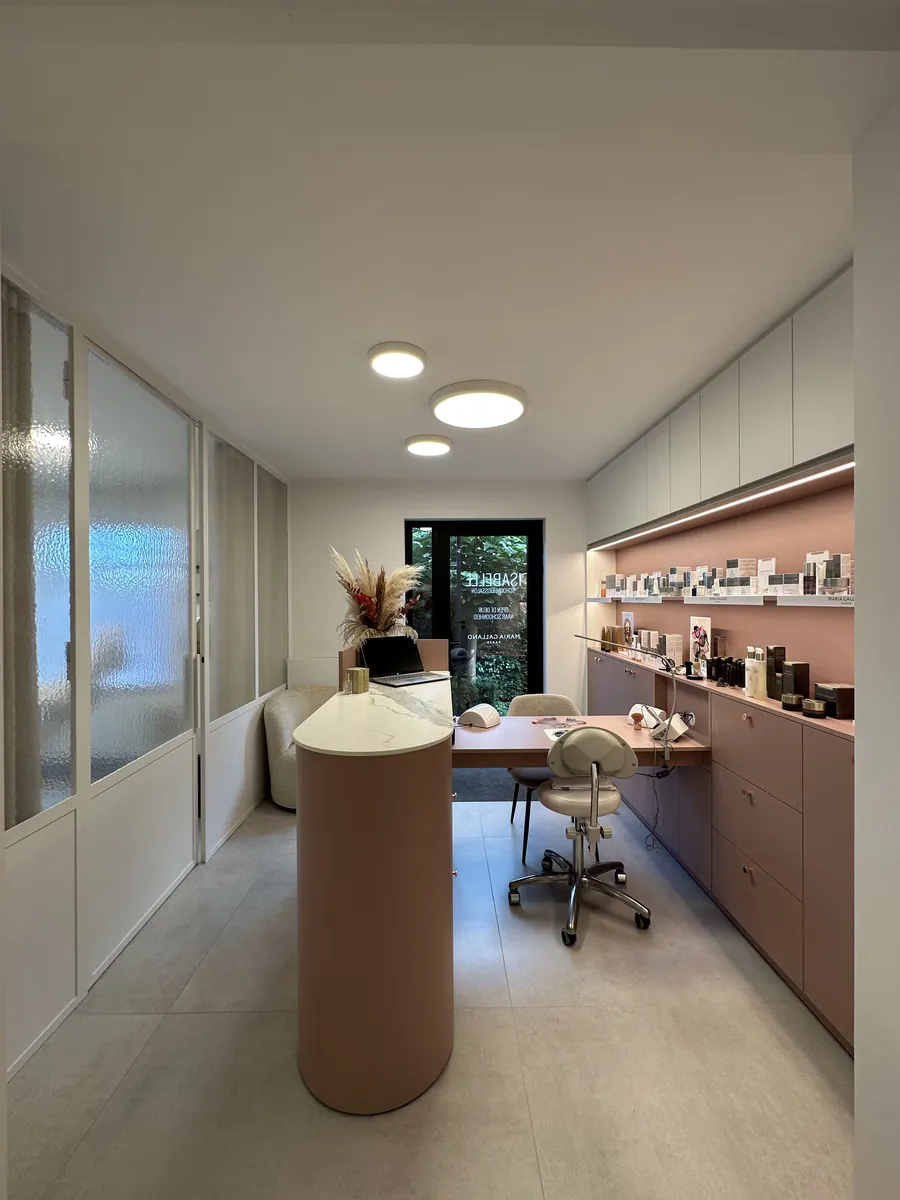
IVO 2.0
Commercial interior · BelgiumA beauty salon planned as a narrow run of treatment, retail and reception, split by fluted glass.
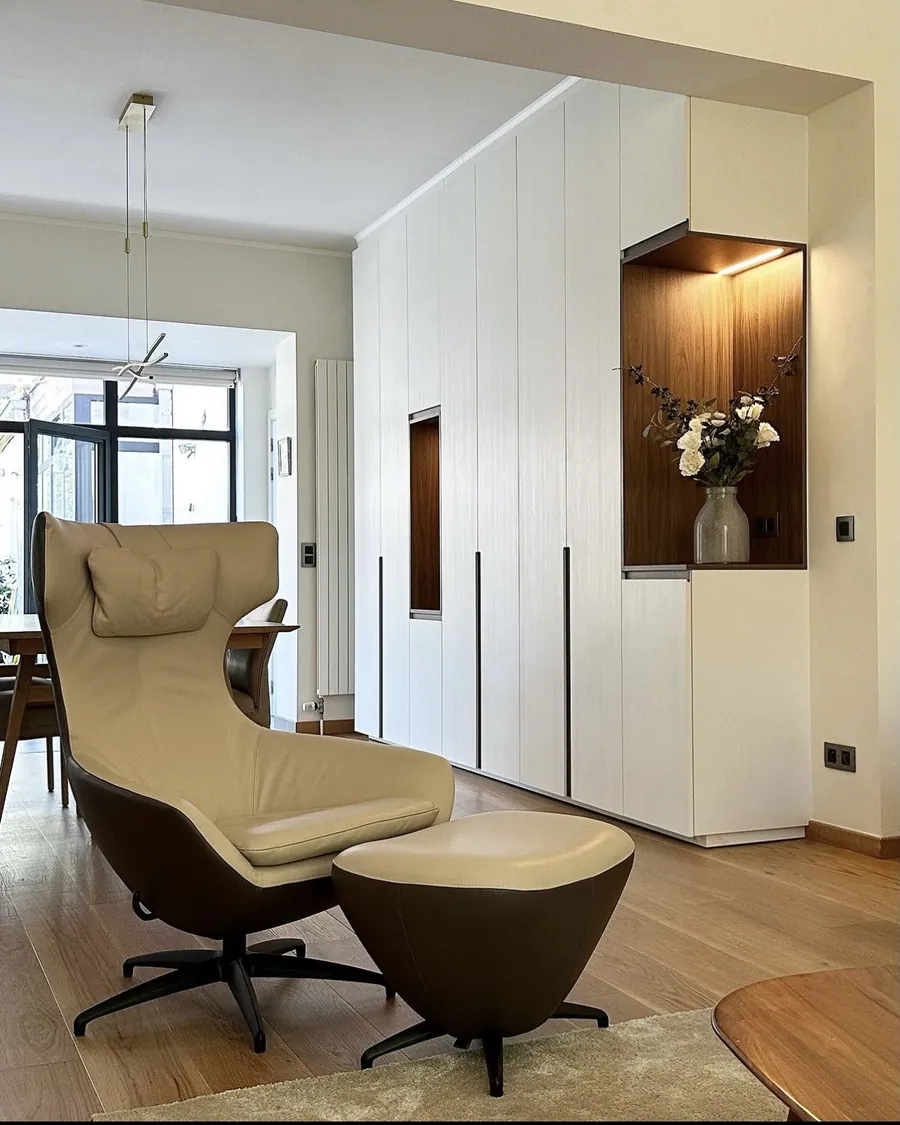
DBG
Joinery & interior · BelgiumPanelled hallway joinery with a warm timber niche cut into it.
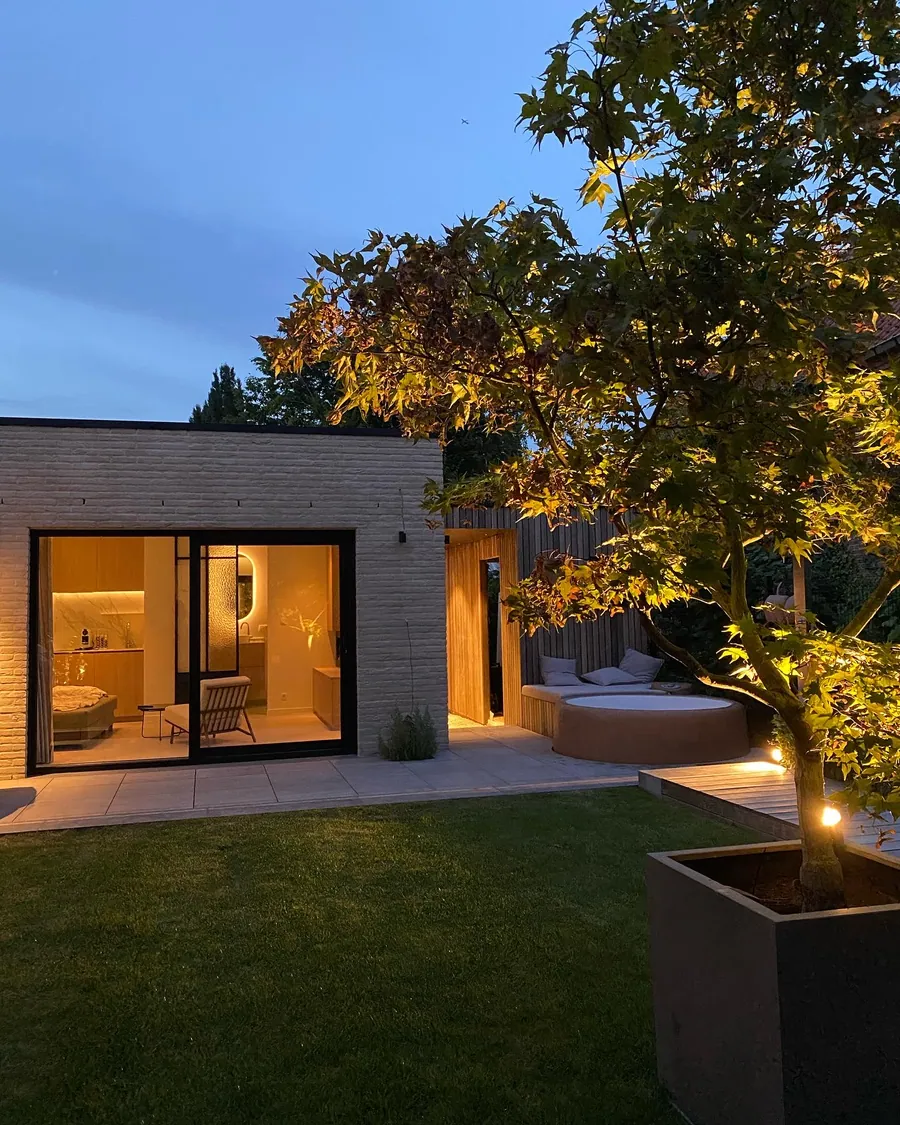
Tiny House 1.0
New build · BelgiumA small house built to a tight footprint, with the garden treated as the extra room.
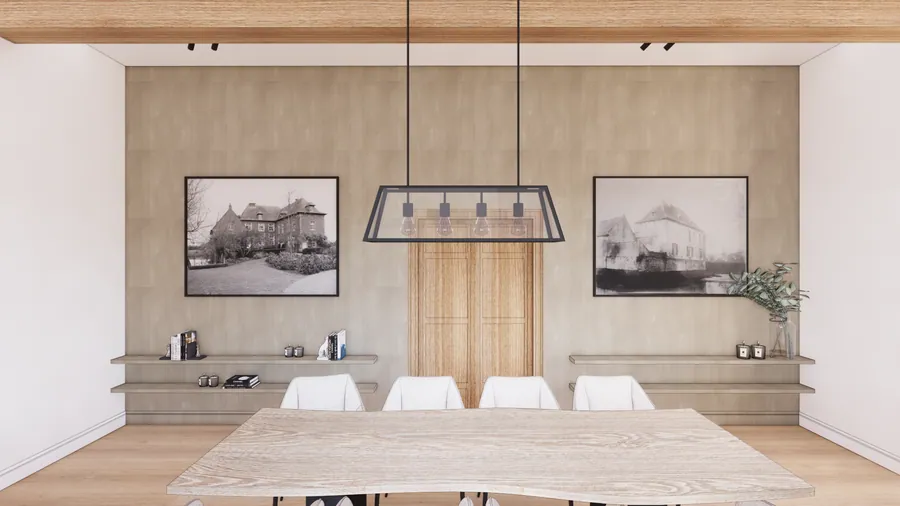
Manoir
Interior design · BelgiumBedroom and dressing suite in warm plaster tones, with panelling kept flat and calm.
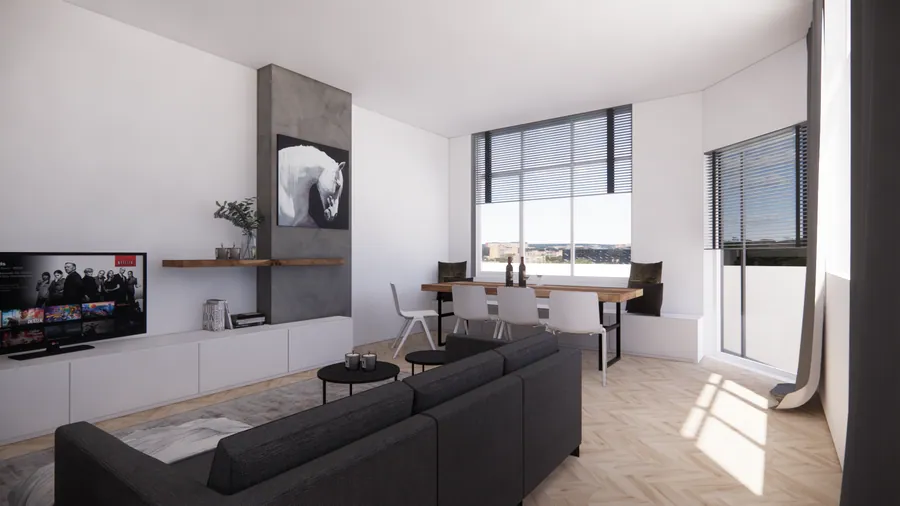
MV
Design proposal · BelgiumA classic-modern kitchen and living room: herringbone floor, panelling, internal steel glazing.
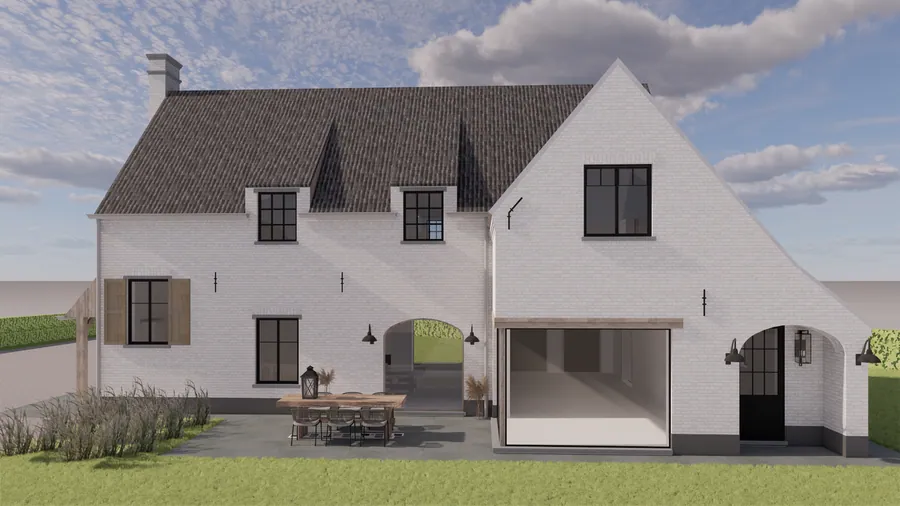
Osle
New build — design · BelgiumA new house in the local farmhouse language: white render, dark tiled roof, deep reveals.
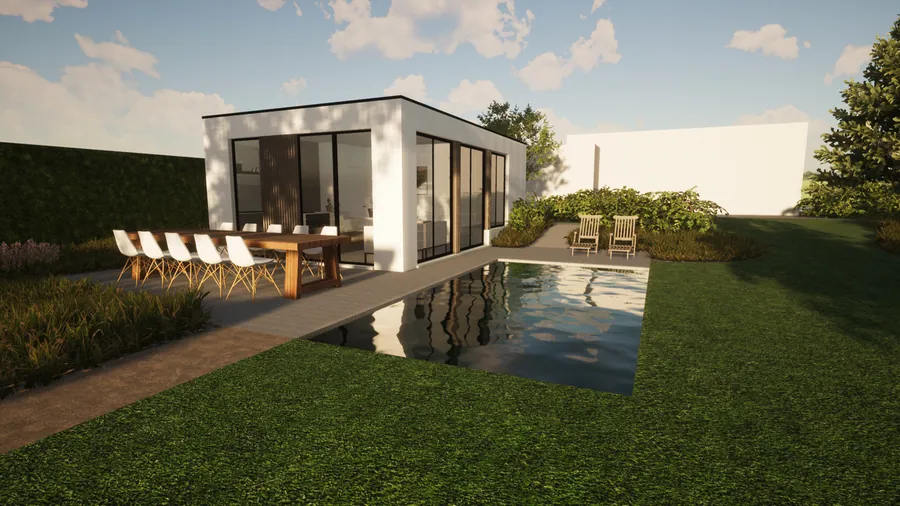
Haver
New build — design · BelgiumA flat-roofed villa set low in open landscape, opening onto a pool terrace.